

Garage Cabinets
The overview of putting a run of cabinets into a Torrance garage, from the tape measure to the last drawer adjustment.
Typically from $90/ft
Garage cabinets · overhead storage · workbenches · Torrance, CA
Garage Cabinets Coast Torrance is a local guide and availability check for garage cabinets, overhead storage, slatwall and workbenches in Torrance: two-car garages from the 1950s and 1960s where every inch of depth counts, damp marine mornings that punish raw particleboard, the shared garages of condos and townhomes, and the benches and parts walls of small shops. See typical prices for your own length of wall, check whether the cars still fit, and see whether a local installer has bookings open for your ZIP yet.
Notify me when bookings open · typical prices in about 30 seconds
Bookings aren't open yet. Leave your name and number; your message is recorded, and you'll get one message when a local installer is available.
 Illustration
AI-generated illustration. The people shown are not real installers.
Seven home pages, one for each decision: which cabinets, which material, what goes on the walls and overhead, and how a whole garage is planned.
The overview of putting a run of cabinets into a Torrance garage, from the tape measure to the last drawer adjustment.
Typically from $90/ft

What a powder-coated steel cabinet is, where it earns its price in a coastal garage and where it does not.
Typically from $200/ft

How cabinets, wall storage, racks and lighting are planned as one garage, and a worked price for a typical Torrance two-car.
Typically from $200/ft

Where an overhead rack can go, what the ceiling has to carry and what a rack typically costs in a Torrance garage.
Typically from $250/rack

When a made-to-fit box beats a modular one, and the edge and core details that matter near the coast.
Typically from $140/ft

Choosing a bench top, a height and a base for a Torrance garage, and what to ask before one is ordered.
Typically from $60/ft

Slatwall, rail and pegboard compared for a Torrance garage wall, with prices per linear foot.
Typically from $28/ft

The overview of cabinets built for work, how they differ from a home set and what a Torrance shop run typically costs.

Tool and parts storage for a repair bay, planned around the lift, the aisle and the work done there.

Shelving and cabinets that keep spare parts and supplies sorted in a Torrance maintenance room or small warehouse.

Cabinets, tool walls and benches for a trade that loads a van from its own garage.
Answer a few quick questions, one at a time: cabinets, overhead racks and wall storage, or a shop or business, then the length of wall and the details. The total updates as you go and uses the same Torrance area market figures shown on every page of this site.
Takes about 30 seconds · no sign-up to see your range
Check availability and get your Torrance area price range
Bookings aren't open yet — a typical Torrance range in about 30 seconds.
Choose a garage size or type your own, drop in the fixed things, and place cabinet runs. The plan shows what is left for the cars and the doors. It is a planning aid on a screen, not a drawing for construction.
Drag a run along a wall, or pick it and use the buttons. Grid squares are 1 ft.
0 linear feet of wall covered
Run length per wall, in linear feet, with a link that opens the price estimator on those numbers.
Room for the cars
Clear width after the cabinets: … ft for … car(s) and the door-swing space you entered. If this is small, try a shallower cabinet or run the cabinets on the back wall only.
Electrical panel
The electrical panel needs a clear working space in front of it, about 30 in. wide and 36 in. deep (California Electrical Code, art. 110.26). Keep cabinets and racks out of that box; a licensed electrician can confirm.
Water heater
Keep the water heater reachable, its seismic straps visible and its air supply open. Ask the building department or a licensed plumber before boxing it in.
Door to the house
Leave the self-closing door to the house free to swing, and do not cut openings into the fire-rated wall between the garage and the house.
EV charger
An EV charger's connector and cable need to reach the car and sit above a minimum height; some city guides cite about 18 in. above the floor. Ask the building department.
A planning aid on a screen. Measure the real garage; the installer confirms every clearance on site.
Cabinet makers argue for what they sell, so here are the trade-offs side by side. Cost is the Torrance installed range per linear foot from the calculator on this page; the rest is general product behavior, and the maker's data and instructions for the actual product decide.
| Box material | Typical cost | Damp morning air | Scratches and dents | Where it tends to cause trouble |
|---|---|---|---|---|
| Powder-coated steel | $200–$380 per ft | Resists corrosion better than bare metal; a chipped coat is a place to watch | Dents under a hard knock; the coat can chip at edges | Thin-gauge boxes flex; cheap hinges and slides wear before the box does |
| Melamine on particleboard | $140–$260 per ft | Fine until the core sees water; sealed edges matter | Surface wipes clean; chips show the white core | Raw cut edges and a floor splash let the core swell |
| Thermofoil on MDF | $140–$260 per ft | Similar to melamine; heat can lift the foil | Foil can scuff or peel at corners | Heat near a water heater or a hot car; edges |
| Plywood box, laminate or melamine face | $260–$480 per ft | Holds a screw and shrugs off more moisture than particleboard | Face is only as tough as its laminate | Costs more; sealed edges still count |
| PVC or HDPE panels | $200–$380 per ft | Does not take up water | Soft; scratches show and heavy loads sag a long shelf | Not meant for heavy tool storage or long unsupported spans |
Cost bands are market estimates, not quotes. Nothing here promises how long a cabinet lasts; compare box thickness, edge sealing, hardware load ratings and the written terms instead.
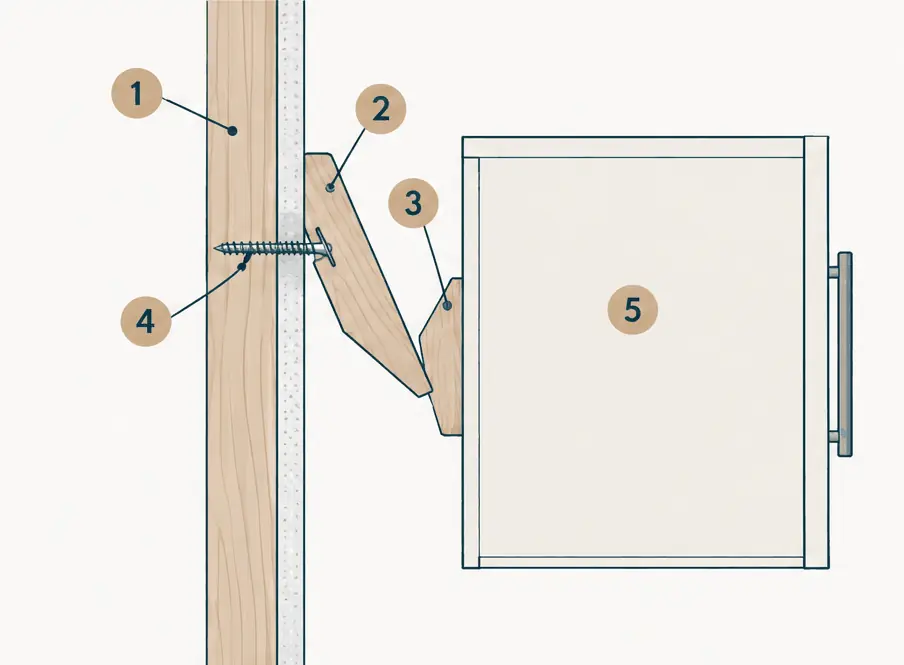
Think of it when you hang a run of wall cabinets above a bench, where the weight has to go into the studs and not into the drywall.
Typically $200–$380 per ft about $5,800–$11,400 for 20 linear ft, installed
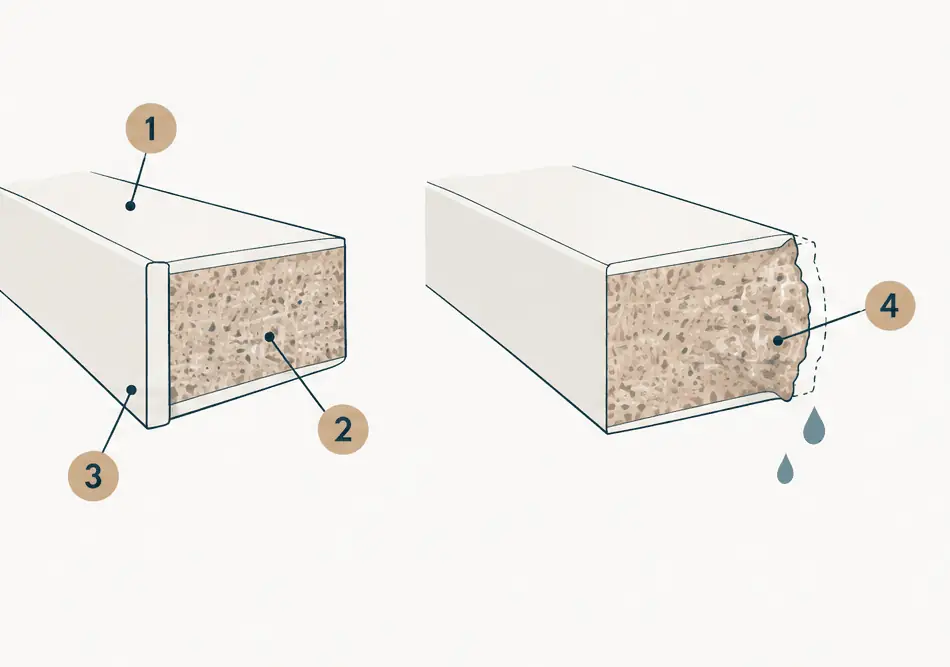
Think of it when you weigh custom boxes for a garage where marine air condenses on cold mornings.
Typically $140–$260 per ft about $4,600–$9,000 for 20 linear ft, installed
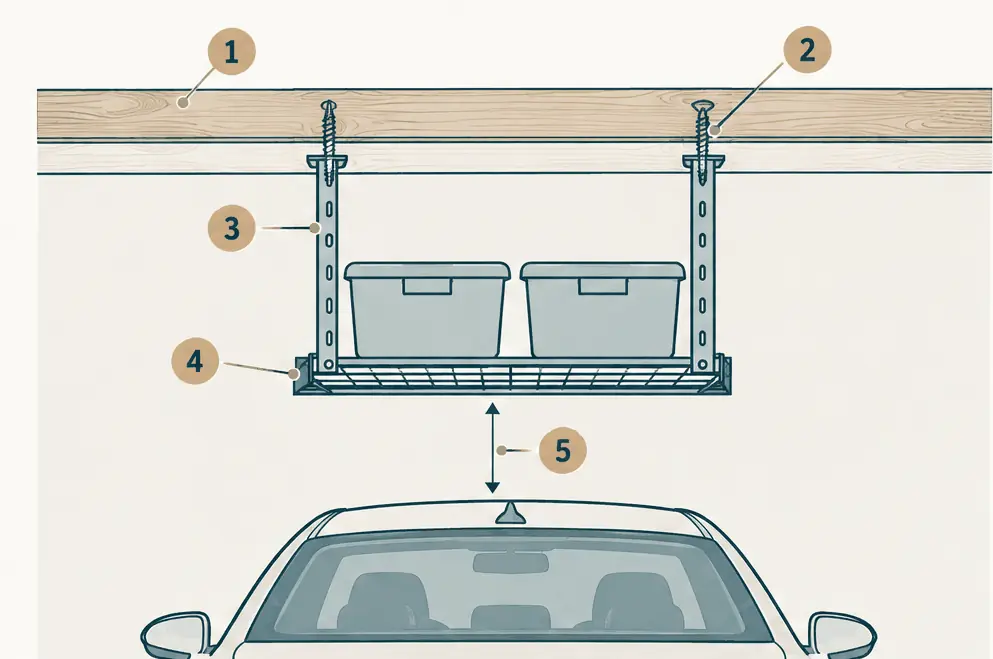
Think of it when a garage has unused ceiling height, once the joists and the door track have been checked.
Typically $28–$65 per ft about $948–$2,640 for 16 linear ft, installed
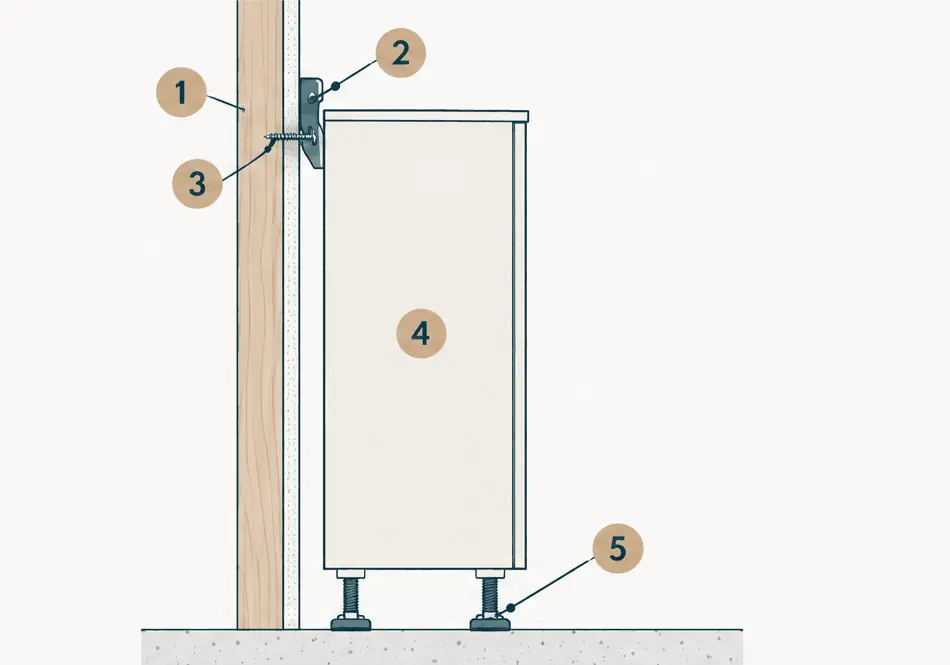
Think of it when a tall cabinet stands in a seismic region, where tipping is the risk and the studs are the anchor.
Typically $260–$480 per ft about $8,900–$17,150 for 20 linear ft, installed
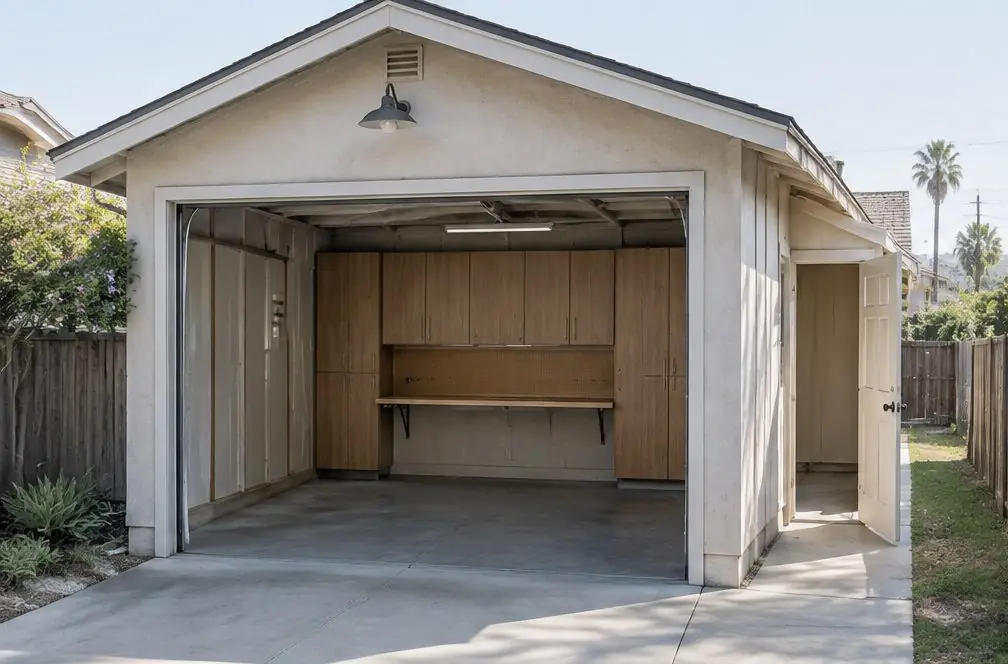
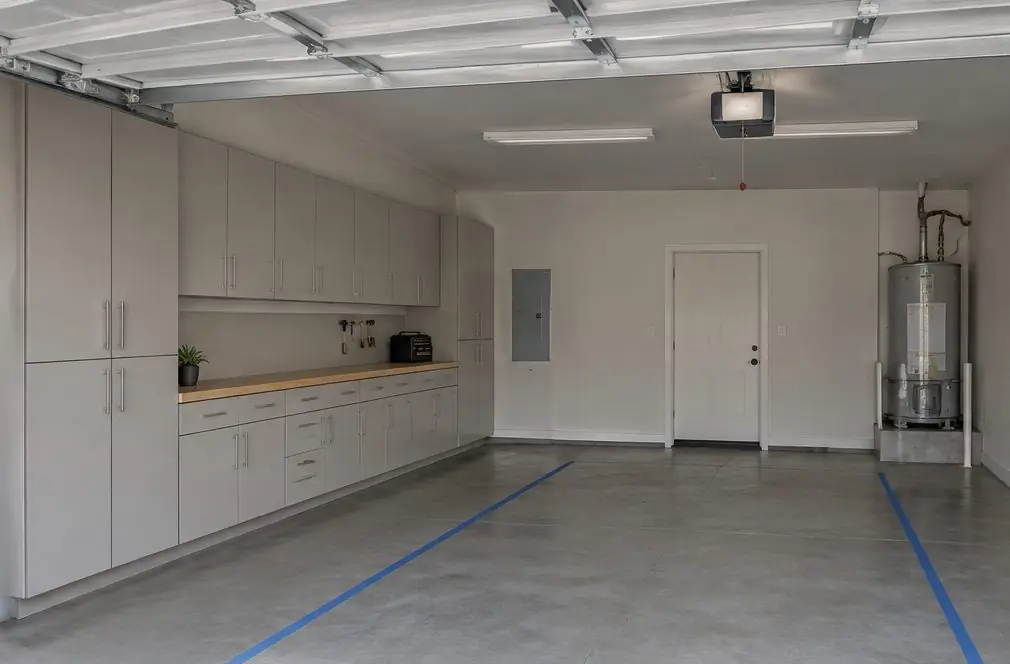
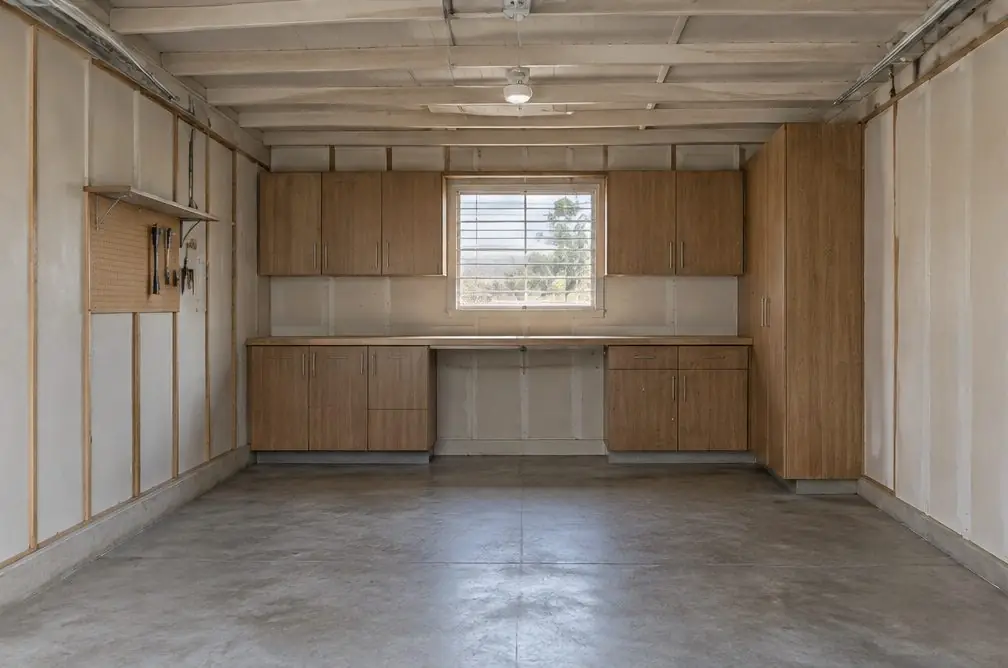
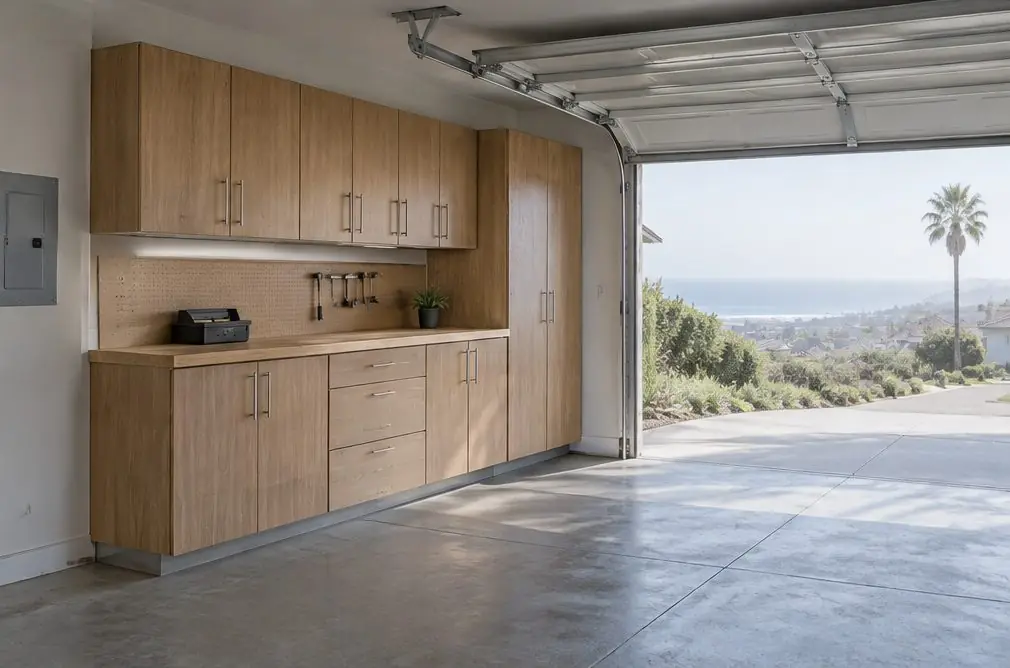
 Illustration
Typical total $6,000–$12,300
 Illustration
Typical total $13,650–$28,470
 Illustration
Typical total $1,144–$3,378
 Illustration
Typical total $3,420–$7,150
 Illustration
Typical total $17,320–$38,580
 Illustration
Typical total $4,720–$11,880
Hypothetical typical projects. Pictures are AI-generated concept illustrations, not photos of completed installations; no installation was performed or arranged through this site; prices are typical Torrance area market ranges, not quotes.
Enter the ceiling height, the tallest thing that will sit under the rack and the type of door. The result is the room left for a rack drop and the places a rack should avoid.
—
Keep racks beside the door track and the opener rail, not over them, and keep them clear of the door's open position. The door maker's drawing shows that zone.
A rack's load rating comes from its maker for a named product; the ceiling, the fasteners and the way it is loaded decide the rest.
Tool and parts storage within reach of the lift, in steel boxes built for a shop floor.
Shelving and cabinets that keep spare parts and supplies sorted, with labeled bins.
Van stock, tool walls and benches for a trade that works out of a garage or yard.
Lockable storage for a retail or office back room, planned in phases around opening hours.
 Measure the garageWall lengths, ceiling height, the door and its track, the opener, the outlets and the fixed things are measured and noted before any cabinet is chosen.
 Plan around what must stay clearThe panel, the water heater, the house door and the cars come first on the plan; cabinet runs fill the space that is left.
 Choose boxes, tops and hardwareMaterial, height mix, worktop and hinges are settled in writing, with the maker's load ratings and the lead time.
 Prepare the wallsStuds are found, wavy walls are shimmed or backed, and old shelving is taken down and hauled off.
 Set and anchorBase cabinets are leveled first, wall and tall cabinets are fastened into studs, and racks are lagged into framing within their rated load.
 Load in and checkDoors and drawers are adjusted, the garage door is cycled to check the track and the opener, and the clear zones are checked again.
Torrance zoning asks each single-family lot for a garage that holds two cars, and the 2024 census survey puts the median home at 1966, with about 80% built before 1980. Interior sizes differ from house to house, so the useful number is your own: the clear width, less the cars, less the space to open the doors, less the cabinet depth.
| Garage | Often found | Typical issue | Planning move |
|---|---|---|---|
| Mid-century tract two-car (1950s–1960s) | One shared slab, a roll-up or sectional door, a panel on the back or side wall | Little spare width once two cars are parked; shallow shelves already on the walls | Run cabinets on the back wall, keep the sides shallow, check the door-swing space first |
| Older detached garage (Old Torrance, Walteria) | A single or narrow double bay behind the house, sometimes a wooden door | Walls out of plumb, no insulation, damp corners | Back base cabinets with leveling legs and sealed edges; shim before anchoring |
| Hillside and coastal homes (Hollywood Riviera, Seaside) | A garage cut into the slope, marine air, a water heater in a corner | Condensation on cold mornings, salt on hinges | Steel or plywood boxes, corrosion-resistant hardware, clear the heater and its straps |
| Condo and townhome garages | A one- or two-car garage under the unit, association rules | Little ceiling height, shared walls, house door beside the cars | Wall and overhead storage, a rule check with the association, keep the house door clear |
A base cabinet is deeper than a shelf, and the extra depth comes out of the width a car and its open doors need. That is why the layout planner on this page subtracts cabinet depth from your clear width and tells you what is left, instead of assuming a number.
About three in ten Torrance owner households have three or more vehicles, so a garage often holds bikes, a boat trailer's gear or a second fridge as well as cars. Overhead racks and slatwall use the wall and ceiling space a cabinet run cannot.
The coast adds a third factor: marine-layer mornings keep the air near the ocean damper than it is inland, and cold concrete sweats. Boxes with sealed edges and leveling legs, and hardware that resists corrosion, are the usual answer.
Check the contractor's license at cslb.ca.gov before signing; work above $1,000 requires one.
In 2026 a typical Torrance range for installed garage cabinets is about $140–$260 per linear foot for melamine or thermofoil boxes, $200–$380 for powder-coated steel and $260–$480 for plywood boxes, with base and wall cabinets together adding about $90–$190 per foot. One full wall of a two-car garage, 20 linear feet in steel with base and wall cabinets, lands near $5,800–$11,400. These are market estimates, not quotes.
It depends on the clear width of the garage, the width of the cars and the room to open their doors. Torrance zoning asks a single-family lot for a garage that holds two cars, and the planner on this page subtracts cabinet depth from the width you enter and shows what is left.
Powder-coated steel, plywood boxes with sealed edges and PVC panels cope with damp air better than raw particleboard, which swells where water reaches its core. Each has trade-offs in cost, weight and scratches; the table on this page lists them.
Hanging cabinets is usually not a permit matter, but new circuits, outlets, gas lines or structural changes are, and the rules are local. The building department answers for a particular garage; the guides on this site give general facts only.
The electrical panel needs a clear working space in front of it, about 30 in. wide and 36 in. deep per the California Electrical Code, and a water heater needs access, its straps and its air supply. The planner flags both; the building department or a licensed contractor confirms them.
Often yes, when the rack is lagged into joists within its rated load, but the framing has to be checked first: joists or trusses, their size and spacing, and what hides above the finished ceiling. The rack-fit tool on this page lists the checks.
California buyers are told to fasten tall and wall cabinets to wall studs, not drywall, and to latch doors. Anchoring follows the maker's instructions and the wall behind the cabinet; anchoring lowers the risk of tipping without removing it.
Measuring and planning come first, then lead time for the boxes, then one to several days of install depending on the run. The maker's lead time and the installer's schedule decide, and moving the contents out and back is its own step.
Usually the floor comes first so the cabinets stand on a cured surface; the floor product's own cure times decide when anything heavy goes back. This site covers cabinets only, so ask the floor installer for those times.
A boxed system costs less up front, and weight ratings, anchoring and warranty terms differ by product. The DIY-versus-installed guide on this site compares them without naming a favorite.
Work inside a garage is often not an association matter, but contractor hours, parking and an open garage door can be, and the CC&Rs decide. A renter checks the lease.
The site covers auto bays, maintenance rooms, contractor garages and retail or office back rooms, with its own path in the calculator. Fire stations, schools and public agencies are public works and are outside this site.
Homes and businesses across Torrance: Old Torrance, West Torrance, North Torrance, Walteria, Southwood, Southwood Riviera, Hollywood Riviera and Seaside. The availability check shows whether bookings are open for a ZIP.
Installers featured on this site are independent businesses. The installer's legal name and business details are published on this site before bookings open. Warranty terms, if any, come from the installer and the cabinet maker; ask what is covered, for how long, and what care is required.
Garage Cabinets Coast Torrance covers Old Torrance, West Torrance, North Torrance, Walteria, Southwood, Southwood Riviera, Hollywood Riviera, Seaside — pick your neighborhood from the menu for local details and ZIP codes.
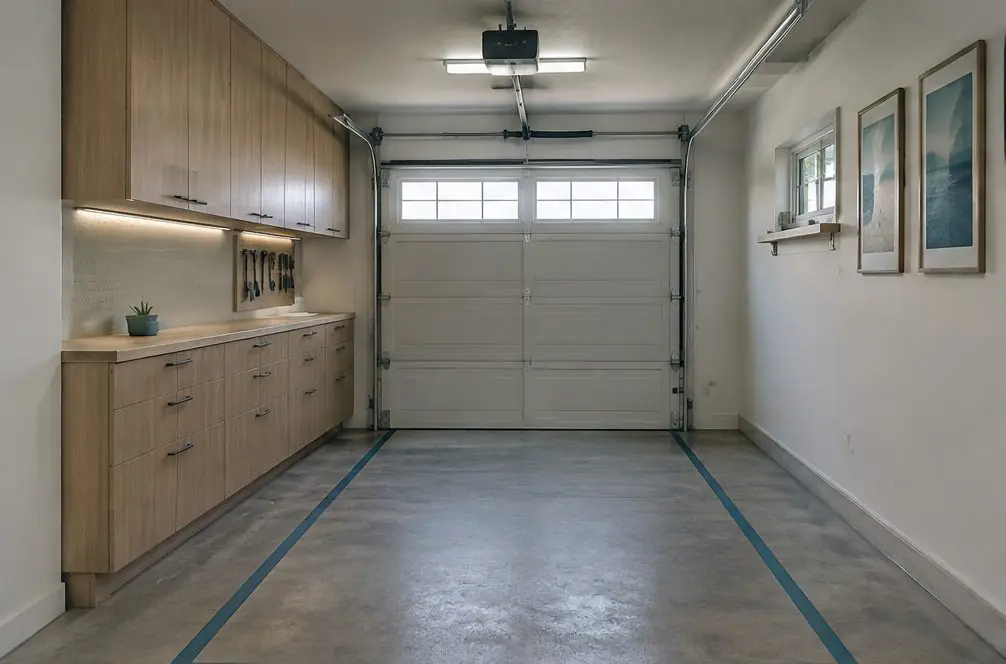
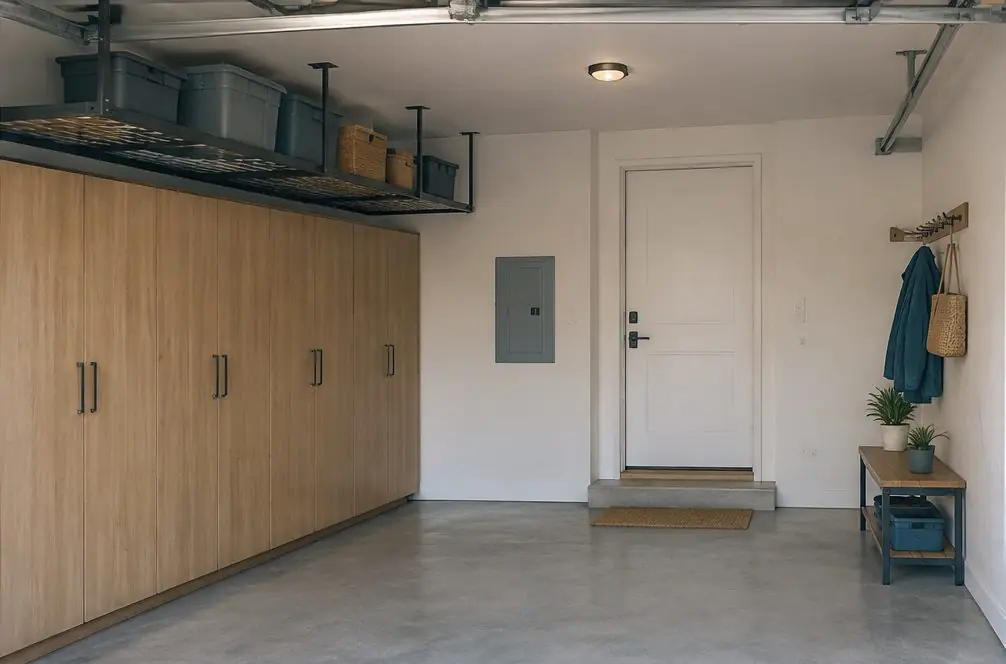
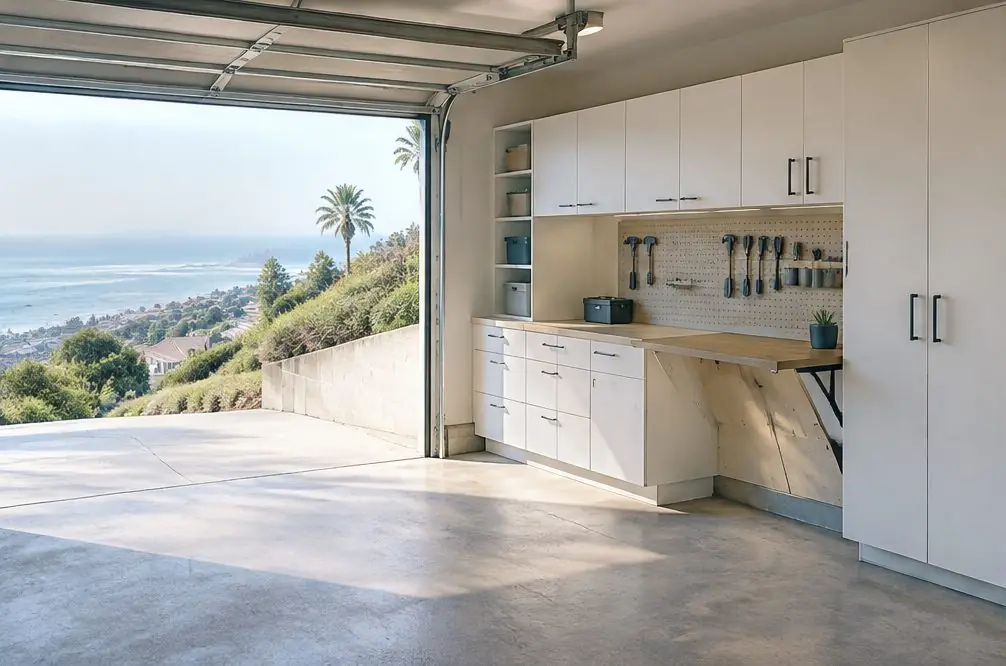
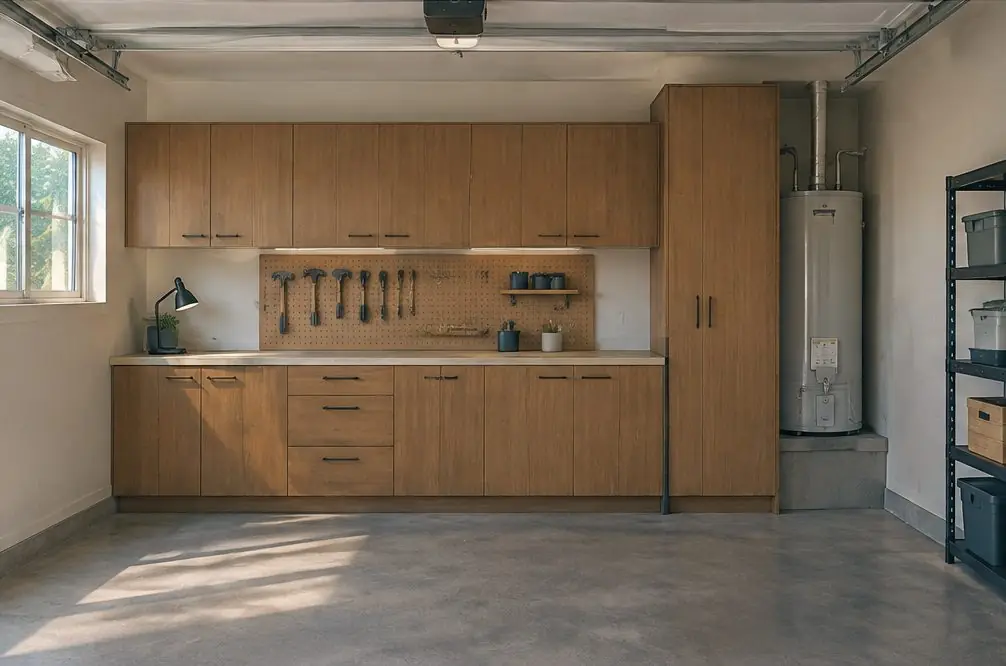
Typical Torrance area garage cabinet prices, foot by foot
Pick the job, the length of wall and the details, and see the range. No contact details needed. Bookings open here once a local installer is named on this site.
Bookings aren't open yet. Leave your name and number; your message is recorded, and you'll get one message when a local installer is available.